
Primary on Main
Address
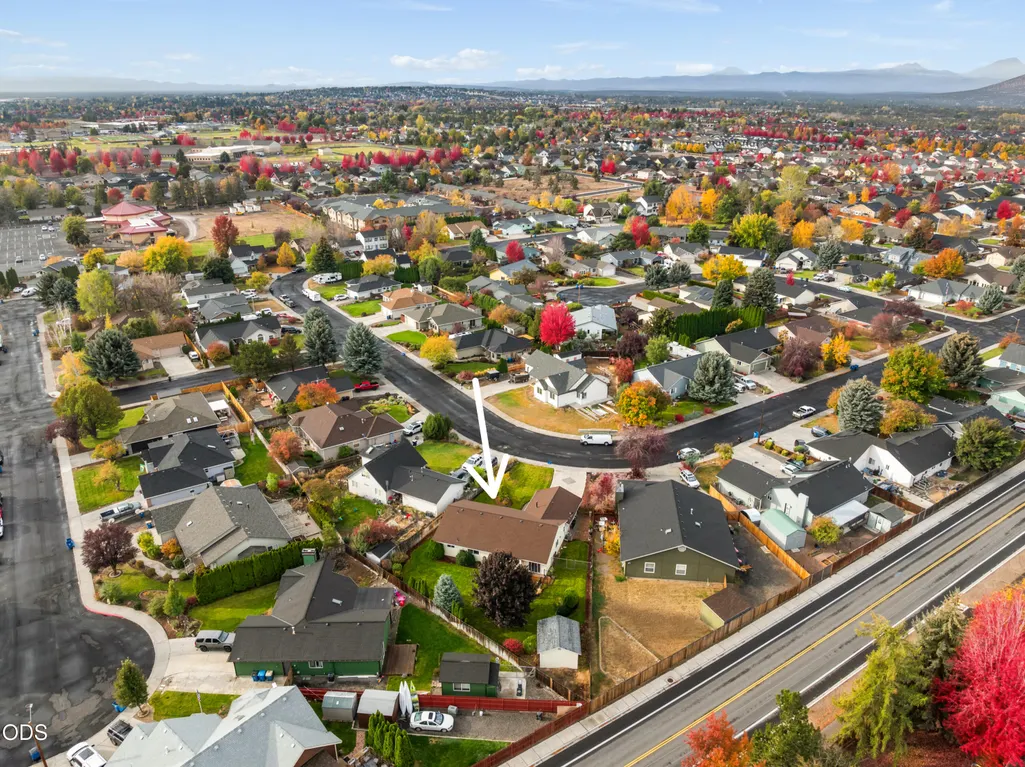
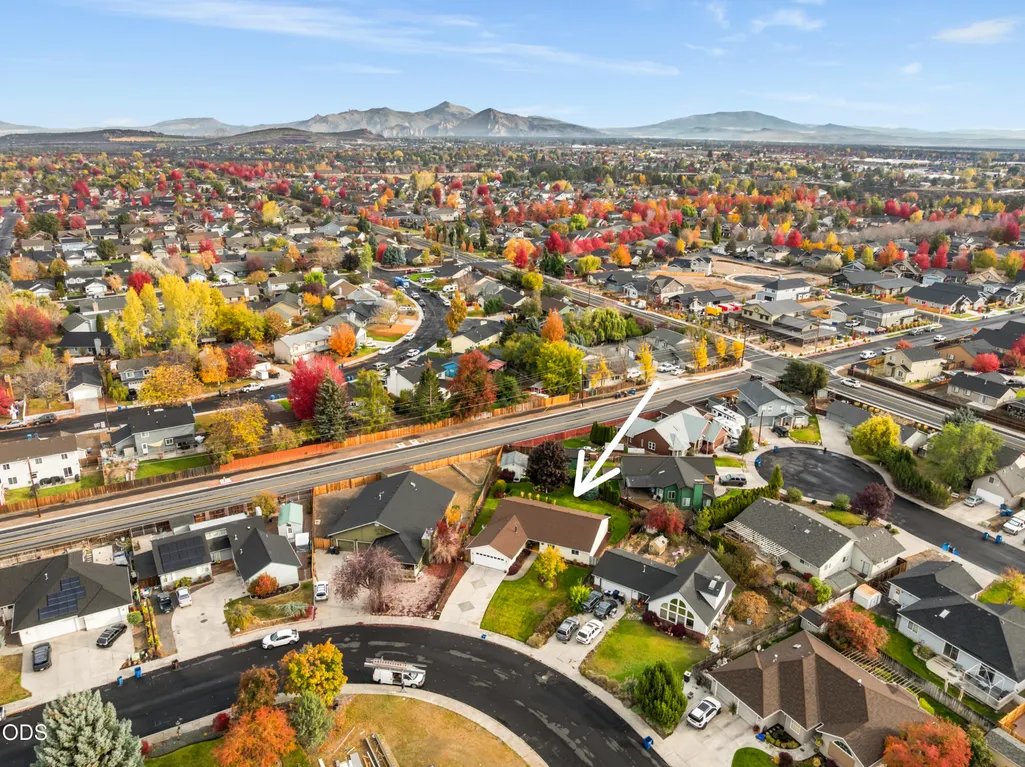
756 Nw 20th Street, Redmond, OR
Price
$ 520,000
Property Attributes
- MLS#220230368
- TypeSingle Family
- Listing Status Pending
- CountyDeschutes
- CityRedmond
- AreaNW
- NeighborhoodSkyline Ridge
- Zip97756
- StyleRanch
- Year Built1995
- Taxes$ 4935
- Price$ 520,000
- Bedrooms3
- Full Bathrooms2
- Half Bathrooms0
- Sqr Footage1770
- Lot Size0.25 Acres
Data Source:
MLS of Central Oregon (MLSCO)
Property Description
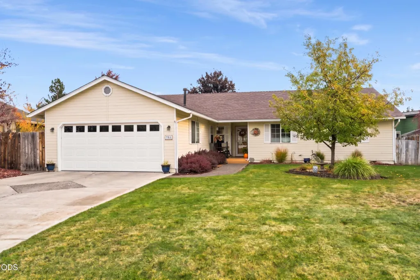
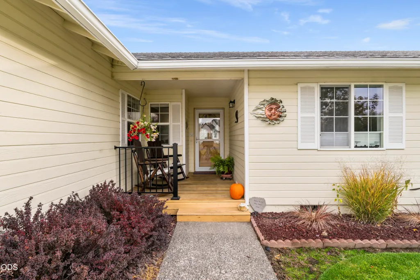
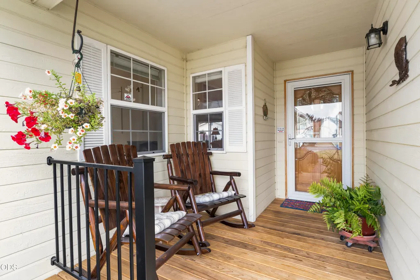
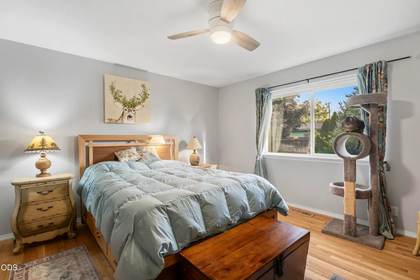
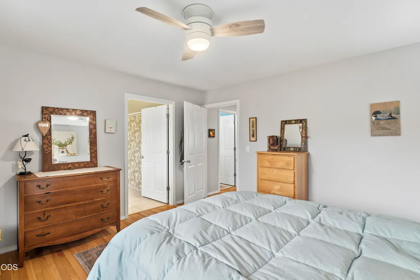
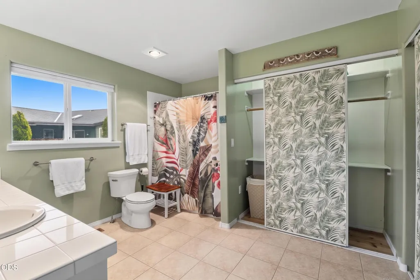
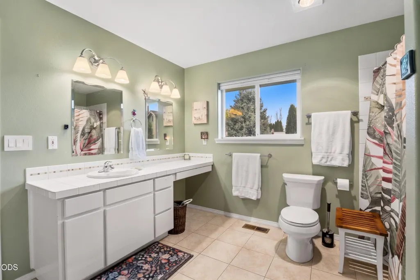
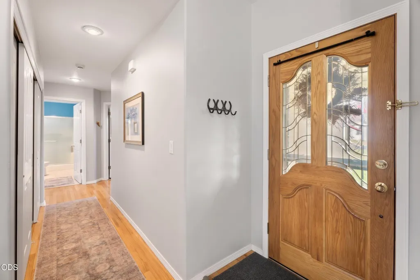
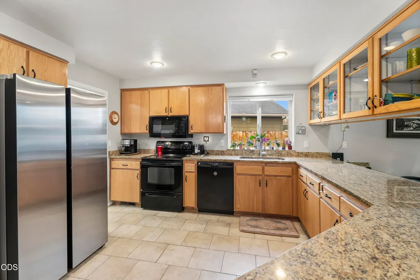
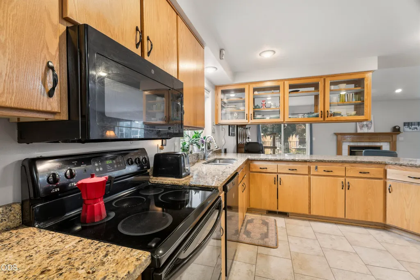
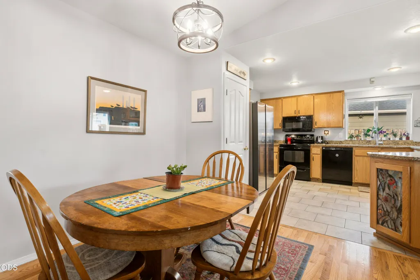
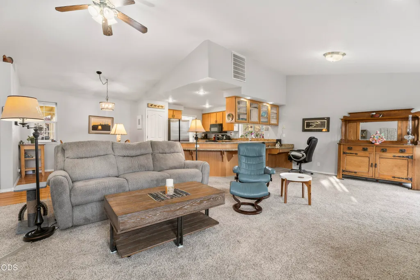
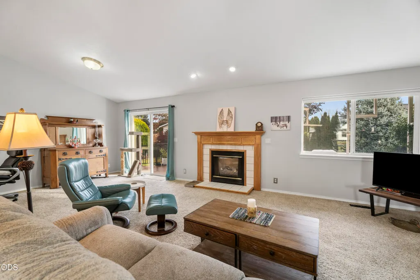
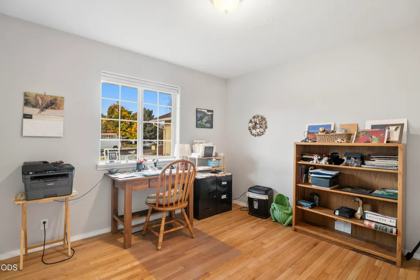
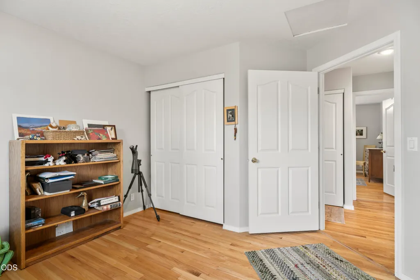
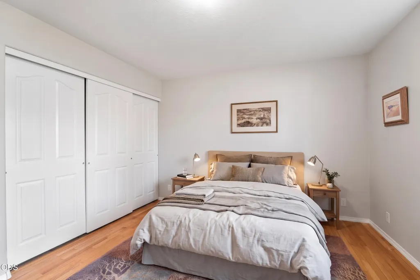
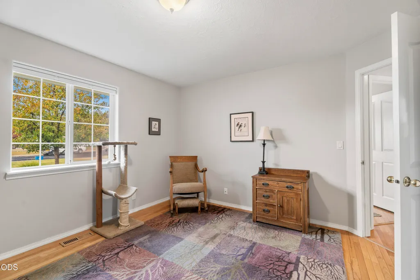
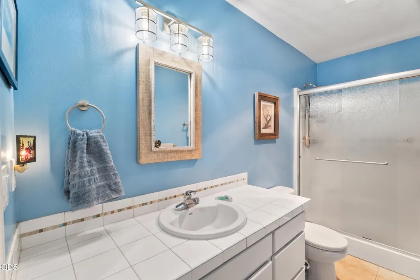
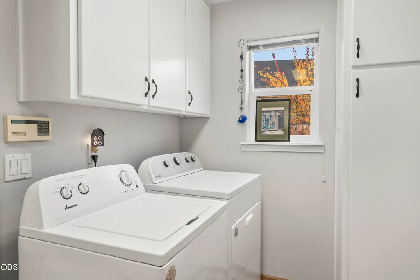
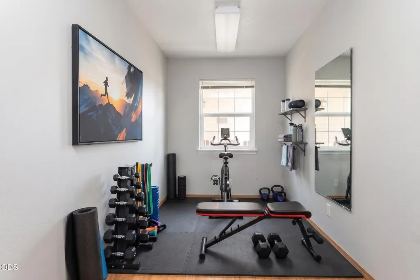
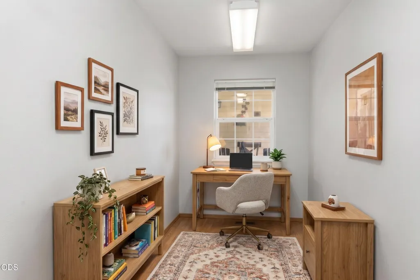
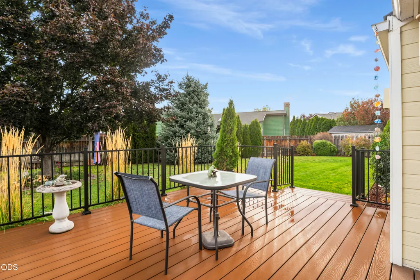
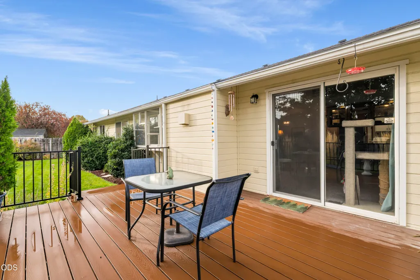
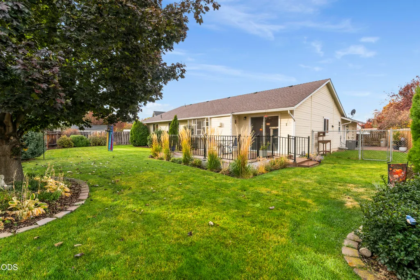
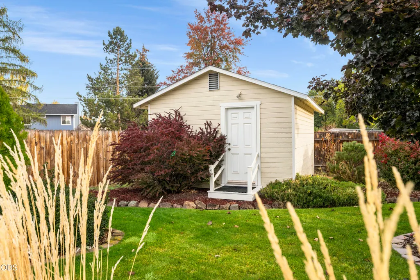
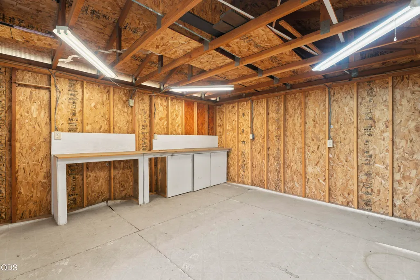
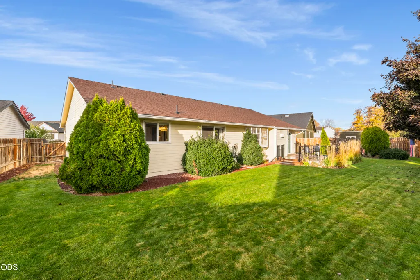
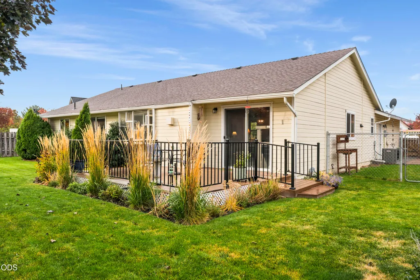
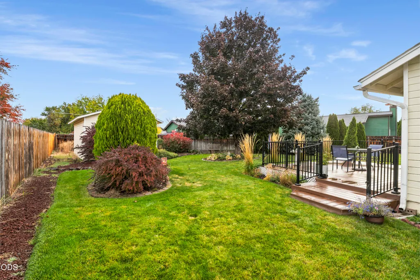
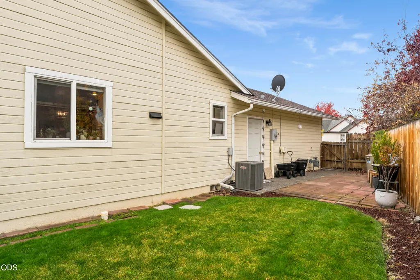
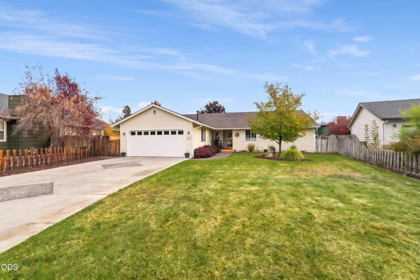
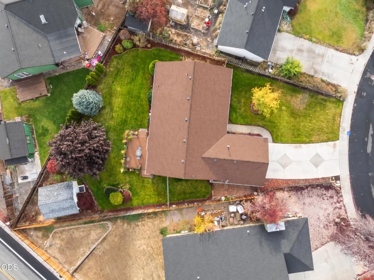
Situated on a generous 0.25-acre lot in a peaceful neighborhood, this light-filled 3-bedroom, 2-bathroom home features classic wood floors in all bedrooms, dining area, and hallway, durable tile in the kitchen and bathrooms, and cozy carpet in the main living space . The open-concept living area boasts vaulted ceilings and a warm gas fireplace, perfect for entertaining or daily relaxation. The kitchen features sleek granite countertops, a breakfast bar, and a pantry. A unique bonus space off the laundry room offers endless versatility--ideal for a spacious mudroom, home office, workout area, or creative studio. Step outside to enjoy your own personal oasis with a large manicured lawn, front and rear decks, a fenced dog run, and a large 224 sqft shed equipped with electricity--perfect for a workshop or extra storage. Enjoy space, quiet, and comfort all in one place. Schedule your tour today!
| Elementary School | Middle School | High School |
|---|---|---|
| John Tuck Elem Elementary School | Elton Gregory Middle Middle School | Redmond High High School |
| Price History | |
|---|---|
| 10/23/2026 | Listed $520,000 |
General Features
| Sewer | Public Sewer |
|---|---|
| Heating | Forced Air,Natural Gas |
| Cooling | Central Air |
| Roof | Composition |
| Appliances | Dishwasher,Disposal,Dryer,Microwave,Range,Refrigerator,Washer |
| Garage Spaces | 2 |
| Architectural Style | Ranch |
| Exclusions | Seller's personal property |
| Year Built | 1995 |
| Levels | One |
| Property Subtype | Single Family Residence |
| Tax Year | 2026 |
| County | Deschutes |
| New Construction | false |
| Property Type | Residential |
| HOA | false |
| Attached Garage | true |
| Subdivision Name | Skyline Ridge |
| Garage Y/N | true |
| Other Structures | Shed(s) |
| Full Baths | 2 |
| Status | Pending |
| High School | Redmond High |
| City | Redmond |
| Senior Community Y/N | false |
| Zoning Description | R4 |
| Lot Size Units | Acres |
| Lot Size Square Feet | 10890 |
| Elementary School | John Tuck Elem |
| Tax Annual Amount | 4935.6 |
| Middle/Junior High School | Elton Gregory Middle |
| Additional Parcels Y/N | false |
| Standard Status | Pending |
| Sewer_co_Public_sp_Sewer | true |
| Accessory Dwelling Unit Y/N | No |
Interior Features
| Interior Amenities | Breakfast Bar,Ceiling Fan(s),Granite Counters,Linen Closet,Open Floorplan,Pantry,Primary Downstairs,Shower/Tub Combo,Solid Surface Counters,Tile Counters,Vaulted Ceiling(s) |
|---|---|
| Flooring | Carpet,Hardwood,Laminate,Tile |
| Fireplace Features | Gas,Living Room |
| Common Walls | No Common Walls |
| Air Conditioning Y/N | true |
| Heating Y/N | true |
| Fireplace Y/N | true |
| Total Bedrooms | 3 |
| LivingAreaSource | Assessor |
| Total Baths | 2 |
| Heating-Forced Air | true |
| Heating-Natural Gas | true |
Exterior Features
| Parking Features | Attached,Driveway,Garage Door Opener |
|---|---|
| Lot Features | Fenced,Landscaped,Sprinkler Timer(s),Sprinklers In Front |
| Water Source | Public |
| Lot Size Area | 0.25 |
| Foundation Details | Stemwall |
| Building Area Total | 1770 |
| Lot Size Acres | 0.25 |
| Road Surface Type | Paved |
Amenities
- Foreclosure
- Views
- Short Sale
- New Construction
- Adult 55+
- Lease To Own
- No HOA Fees
- Furnished
- Primary On Main
- Air Conditioning
- Seller Finance
- Green
- Fixer Upper
- Horse
- Golf
- Fireplace
- Deck
- Garage
- Basement
- Pool
Property vs Single Family Average in 97756
Price
Taxes
Year Built

 Southern Oregon Multiple Listing Service All information deemed reliable but not guaranteed. All properties are subject to prior sale, change or withdrawal. Neither listing broker(s) or information provider(s) shall be responsible for any typographical errors, misinformation, misprints and shall be held totally harmless. Listing(s) information is provided for consumer's personal, non-commercial use and may not be used for any purpose other than to identify prospective properties consumers may be
