
Views - New Construction
Address
21275 Se Rosengarth Drive Lot 45, Bend, OR
Price
$ 695,777
Property Attributes
- MLS#220229600
- TypeSingle Family
- Listing Status Active
- CountyDeschutes
- CityBend
- AreaSE
- NeighborhoodRosengarth Estates Phase 4
- Zip97702
- StyleCraftsman, Northwest
- Year Built2027
- Taxes$ 1
- Price$ 695,777
- Bedrooms3
- Full Bathrooms2
- Half Bathrooms1
- Sqr Footage1923
- Lot Size0.1 Acres
Data Source:
MLS of Central Oregon (MLSCO)
Property Description
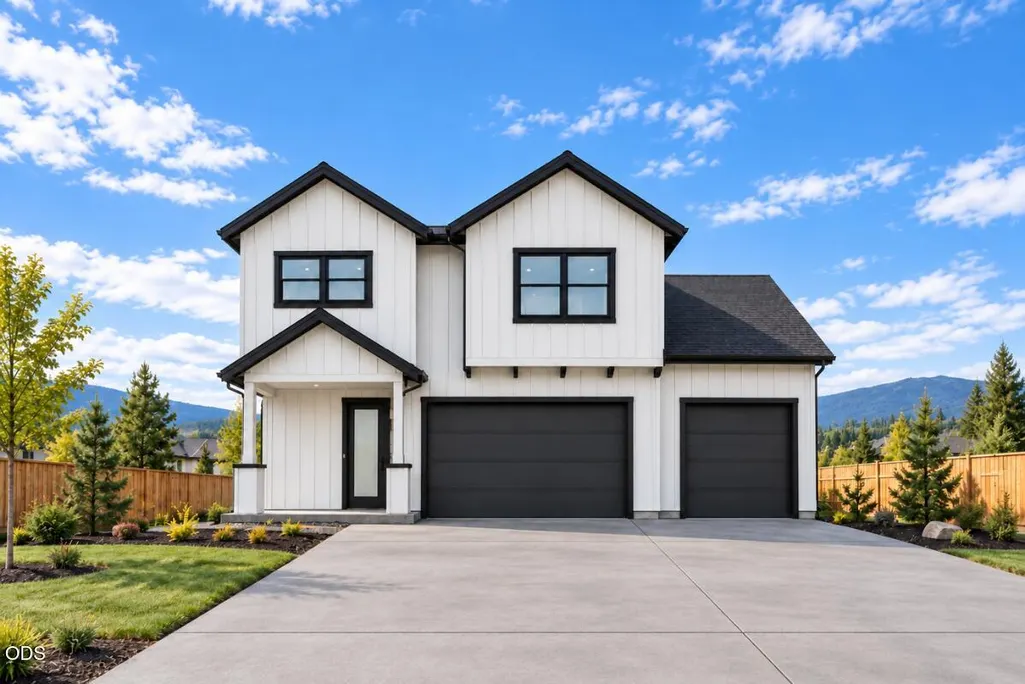
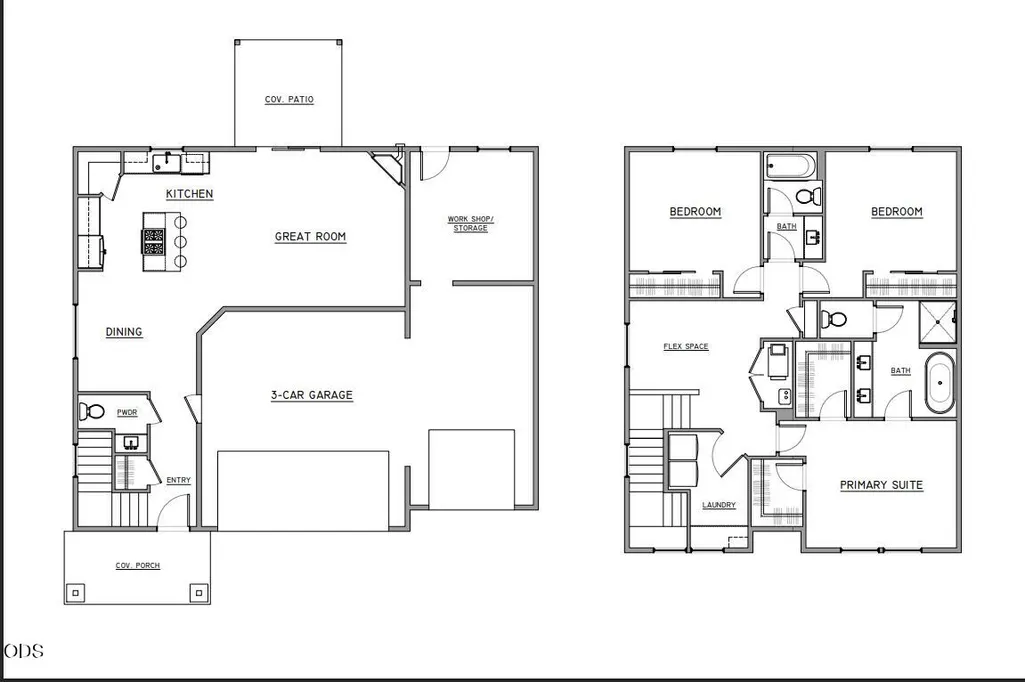
A rare find in Bend, The Dogwood pairs thoughtfully designed living spaces with an impressive 3-car garage and dedicated workshop/storage area, offering room for vehicles, bikes, outdoor gear, hobbies, and weekend projects. This 1,923-square-foot home features 3 bedrooms and 2.5 bathrooms, with an open great room, dining area, and kitchen that keep everyday living connected and make entertaining effortless. Upstairs, a versatile flex space provides room for a home office, play area, or cozy retreat, adapting to your needs as life changes. Covered front and rear outdoor areas extend your living space, whether you're enjoying morning coffee, gathering with friends, or unwinding after a day outdoors. Convenient access to the new Central Library, Reed South Plaza, the Old Mill District, shopping, dining, parks, and trails places everyday essentials and recreation within easy reach. With space to gather, work, relax, and store your gear, The Dogwood embraces the Central Oregon lifestyle.
| Elementary School | Middle School | High School |
|---|---|---|
| Buckingham Elem Elementary School | Pilot Butte Middle Middle School | Bend Sr High High School |
| Price History | |
|---|---|
| 10/5/2026 | Listed $695,777 |
General Features
| Sewer | Public Sewer |
|---|---|
| Heating | Forced Air,Natural Gas |
| Cooling | None |
| Roof | Composition |
| Appliances | Dishwasher,Disposal,Microwave,Range,Water Heater |
| Garage Spaces | 3 |
| Architectural Style | Craftsman,Northwest |
| Security Features | Carbon Monoxide Detector(s),Smoke Detector(s) |
| Construction Materials | Frame |
| Year Built | 2027 |
| View | Territorial |
| Levels | Two |
| Unit Number | Lot 45 |
| Property Subtype | Single Family Residence |
| Tax Year | 2025 |
| County | Deschutes |
| New Construction | true |
| Property Type | Residential |
| HOA | false |
| Attached Garage | true |
| Subdivision Name | Rosengarth Estates Phase 4 |
| Garage Y/N | true |
| Other Structures | Workshop |
| Full Baths | 2 |
| Status | Active |
| Directions | From 27th St, Turn east on Darnel (By Eastside Gardens), north on Camellia, east on Rosengarth. |
| High School | Bend Sr High |
| City | Bend |
| Senior Community Y/N | false |
| Zoning Description | RS |
| Lot Size Units | Acres |
| Lot Size Square Feet | 4356 |
| Elementary School | Buckingham Elem |
| Tax Annual Amount | 1 |
| Middle/Junior High School | Pilot Butte Middle |
| Additional Parcels Y/N | false |
| Structure Type | House |
| Builder Name | 44 North Homes, LLC |
| Standard Status | Active |
| Tax Lot | 191 |
| Sewer_co_Public_sp_Sewer | true |
| Utilities_co_Cable_sp_Available | true |
| Accessory Dwelling Unit Y/N | No |
Interior Features
| Interior Amenities | Double Vanity,Enclosed Toilet(s),Fiberglass Stall Shower,Kitchen Island,Linen Closet,Open Floorplan,Pantry,Shower/Tub Combo,Smart Thermostat,Soaking Tub,Solid Surface Counters,Walk-In Closet(s) |
|---|---|
| Basement | None |
| Flooring | Carpet,Laminate |
| Fireplace Features | Electric,Great Room |
| Common Walls | No Common Walls |
| Air Conditioning Y/N | false |
| Heating Y/N | true |
| Window Features | Low-Emissivity Windows,Double Pane Windows,ENERGY STAR Qualified Windows,Vinyl Frames |
| Fireplace Y/N | true |
| Half Baths | 1 |
| Total Bedrooms | 3 |
| LivingAreaSource | Builder |
| Total Baths | 3 |
| Heating-Forced Air | true |
| Heating-Natural Gas | true |
Exterior Features
| Parking Features | Attached,Concrete,Driveway,Garage Door Opener,Workshop in Garage |
|---|---|
| Lot Features | Landscaped,Level,Sprinkler Timer(s),Sprinklers In Front |
| Water Source | Backflow Domestic,Backflow Irrigation,Public |
| Lot Size Area | 0.1 |
| Foundation Details | Stemwall |
| Building Area Total | 1923 |
| Lot Size Acres | 0.1 |
| Road Surface Type | Paved |
Amenities
- Foreclosure
- Views
- Short Sale
- New Construction
- Adult 55+
- Lease To Own
- No HOA Fees
- Furnished
- Primary On Main
- Air Conditioning
- Seller Finance
- Green
- Fixer Upper
- Horse
- Golf
- Fireplace
- Deck
- Garage
- Basement
- Pool
Property vs Single Family Average in 97702
Price
Year Built

 Southern Oregon Multiple Listing Service All information deemed reliable but not guaranteed. All properties are subject to prior sale, change or withdrawal. Neither listing broker(s) or information provider(s) shall be responsible for any typographical errors, misinformation, misprints and shall be held totally harmless. Listing(s) information is provided for consumer's personal, non-commercial use and may not be used for any purpose other than to identify prospective properties consumers may be
