
Views - Primary on Main
Address
152 Nw Champanelle Way, Bend, OR
Price
$ 1,675,000
Property Attributes
- MLS#220225784
- TypeSingle Family
- Listing Status Pending
- CountyDeschutes
- CityBend
- AreaNW
- NeighborhoodSkyliner Summit
- Zip97703
- StyleNorthwest
- Year Built2006
- Taxes$ 10138
- Price$ 1,675,000
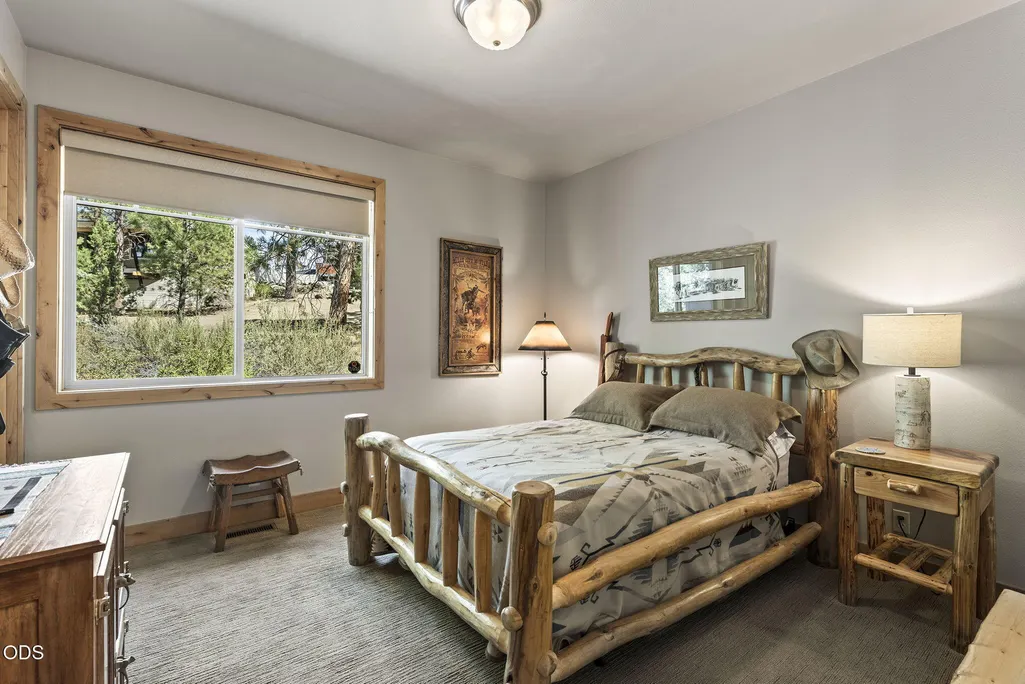
- Bedrooms3
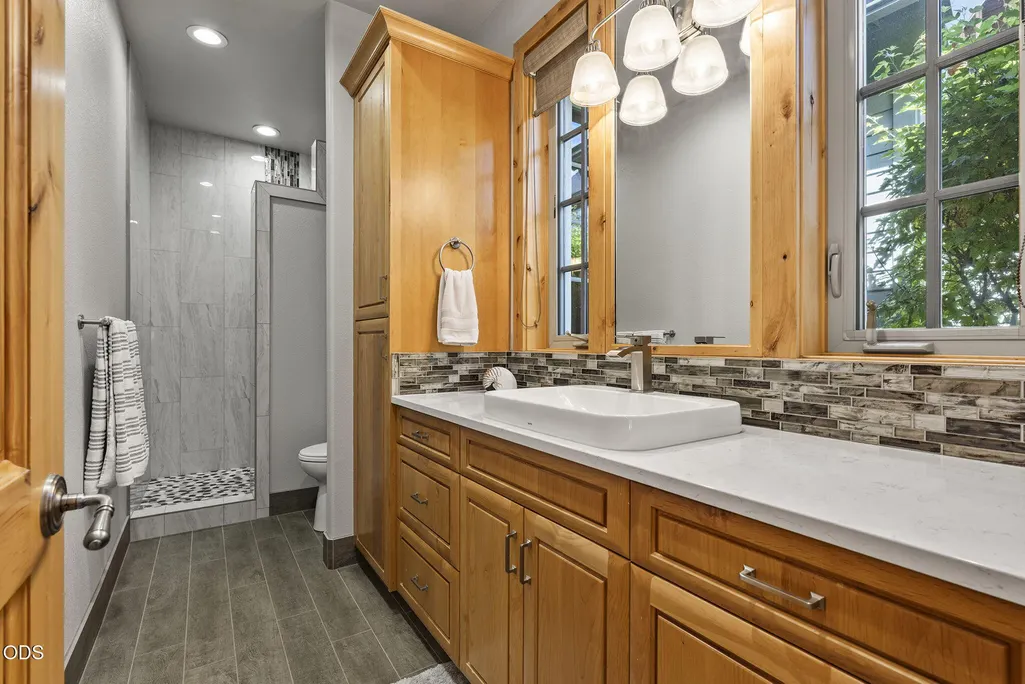
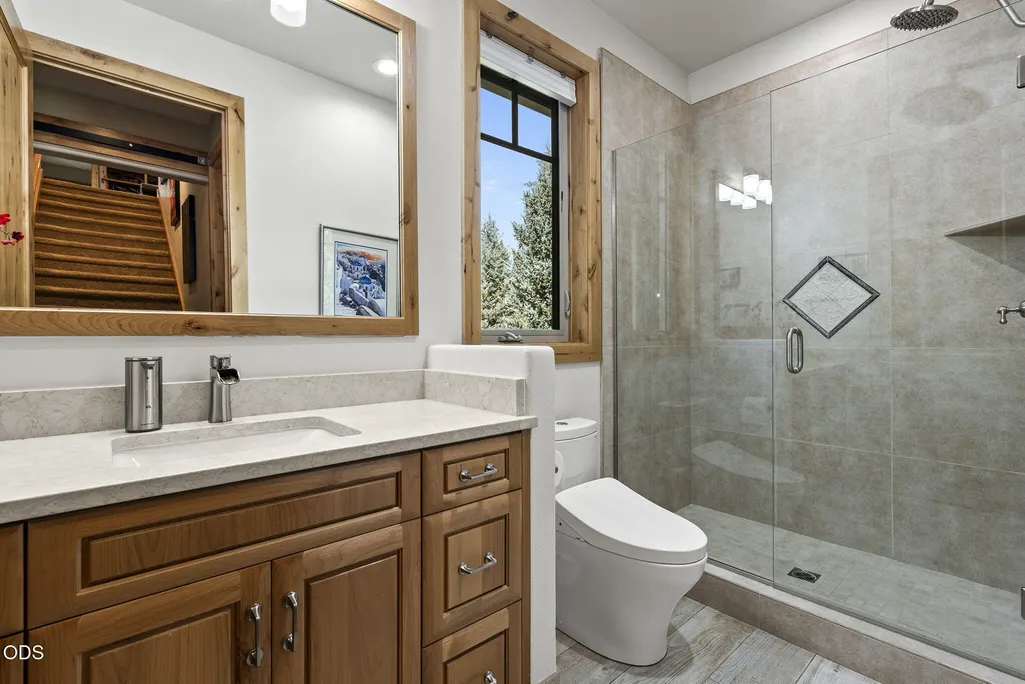
- Full Bathrooms3
- Half Bathrooms1
- Sqr Footage3270
- Lot Size0.36 Acres
Data Source:
MLS of Central Oregon (MLSCO)
Property Description
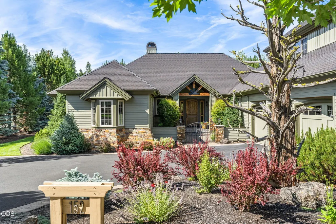
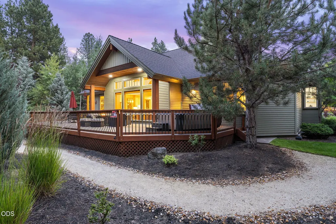
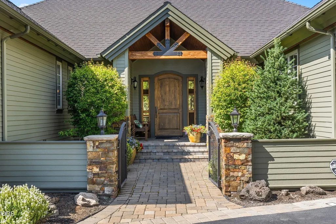
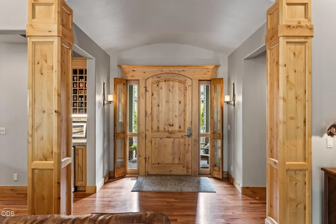
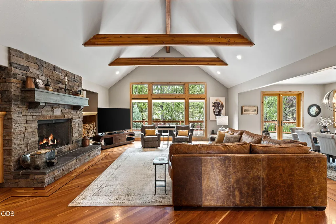
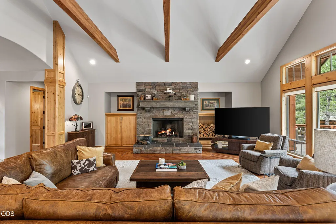
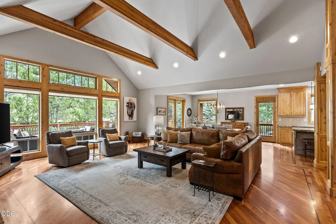
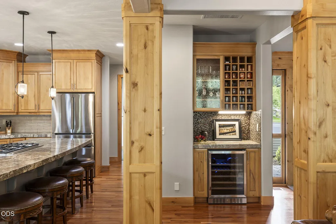
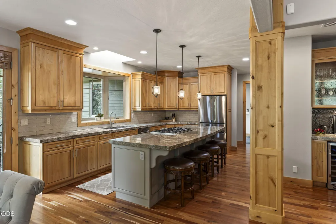
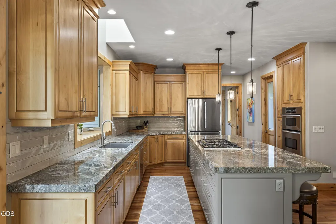
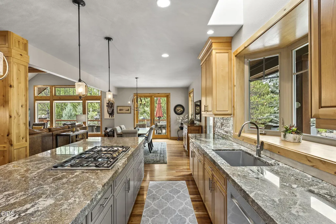
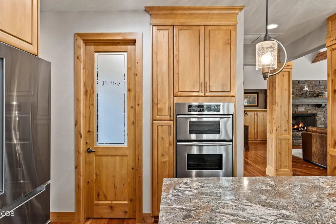
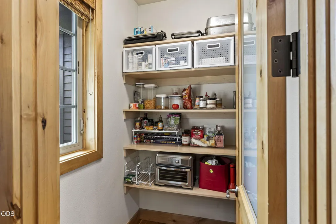
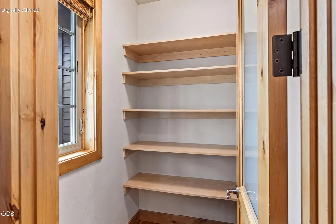
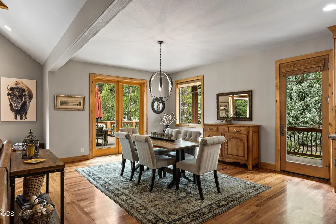
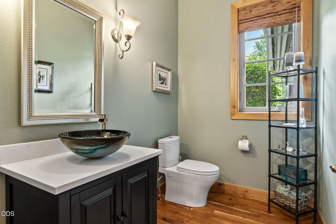
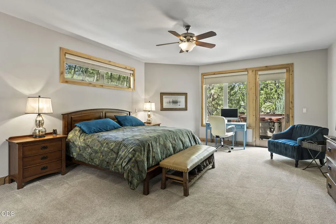
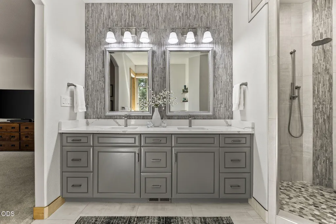
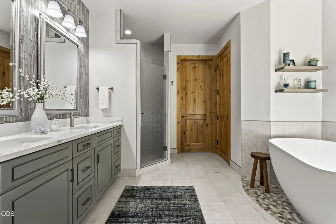
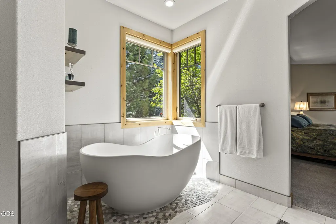
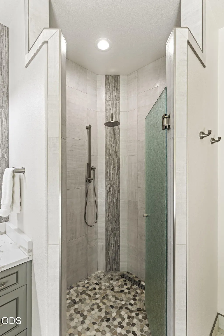
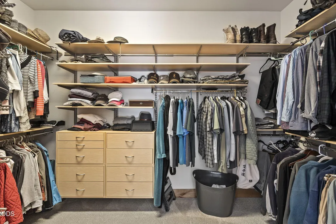
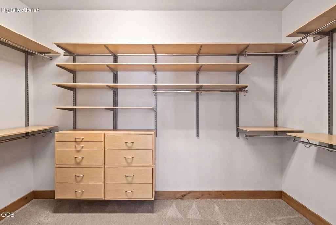
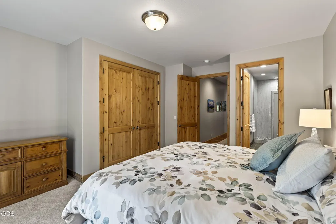
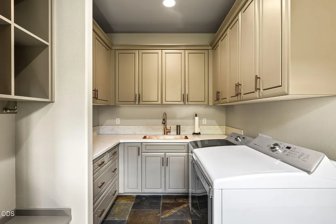
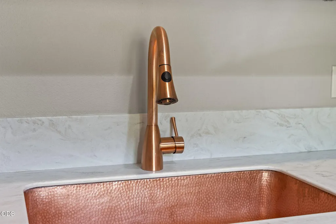
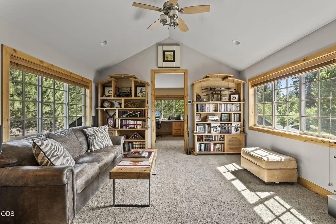
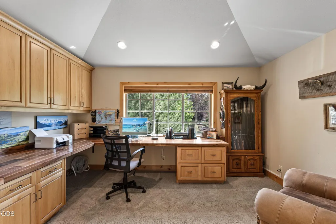
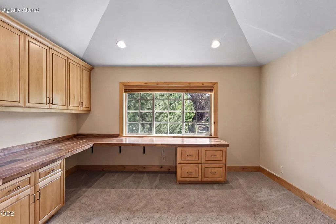
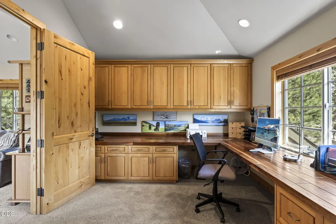
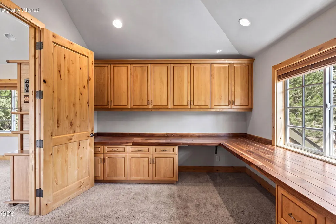
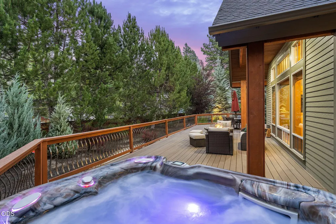
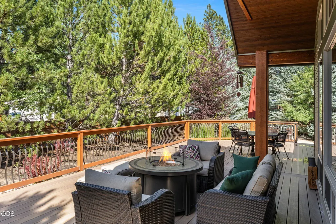
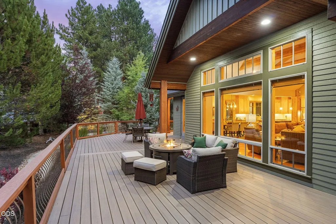
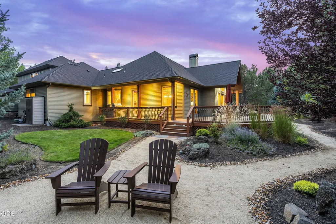
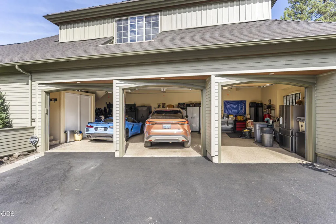
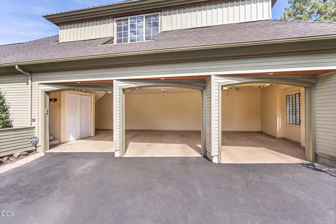
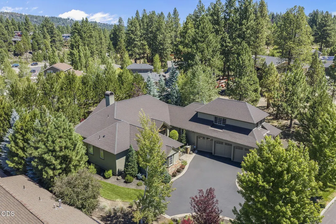
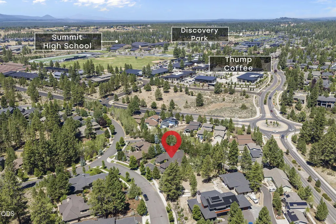
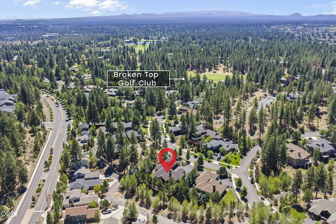
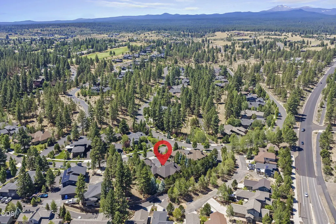
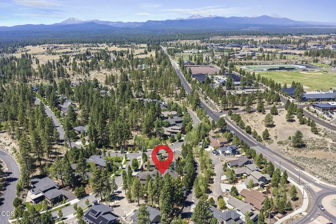
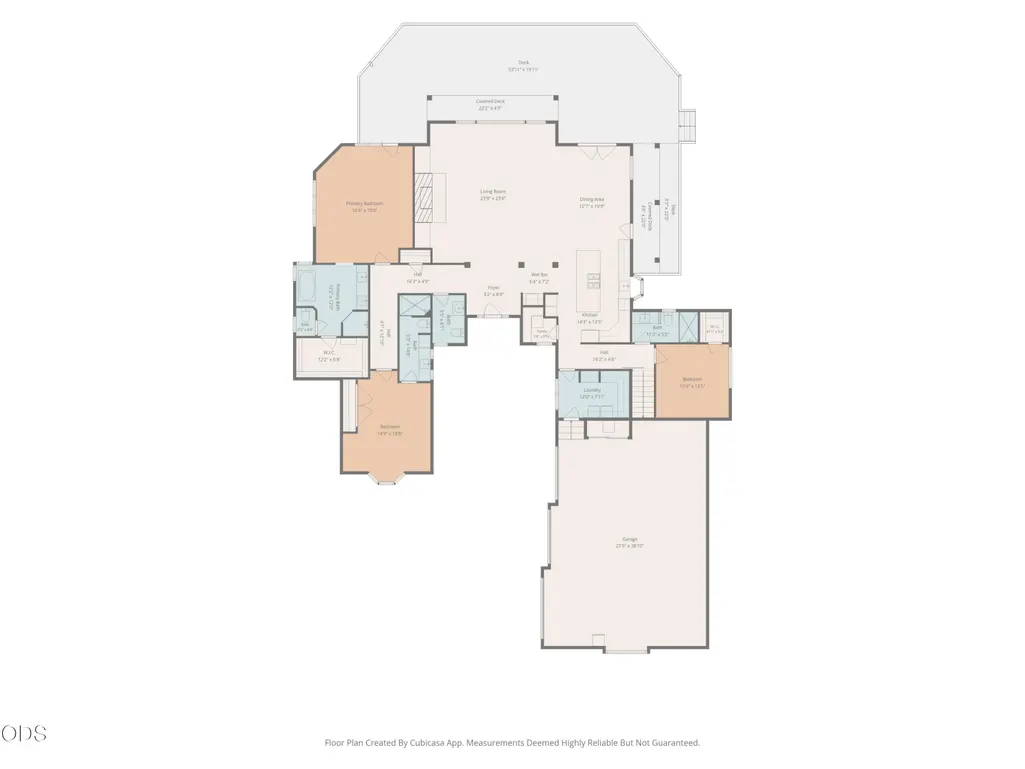
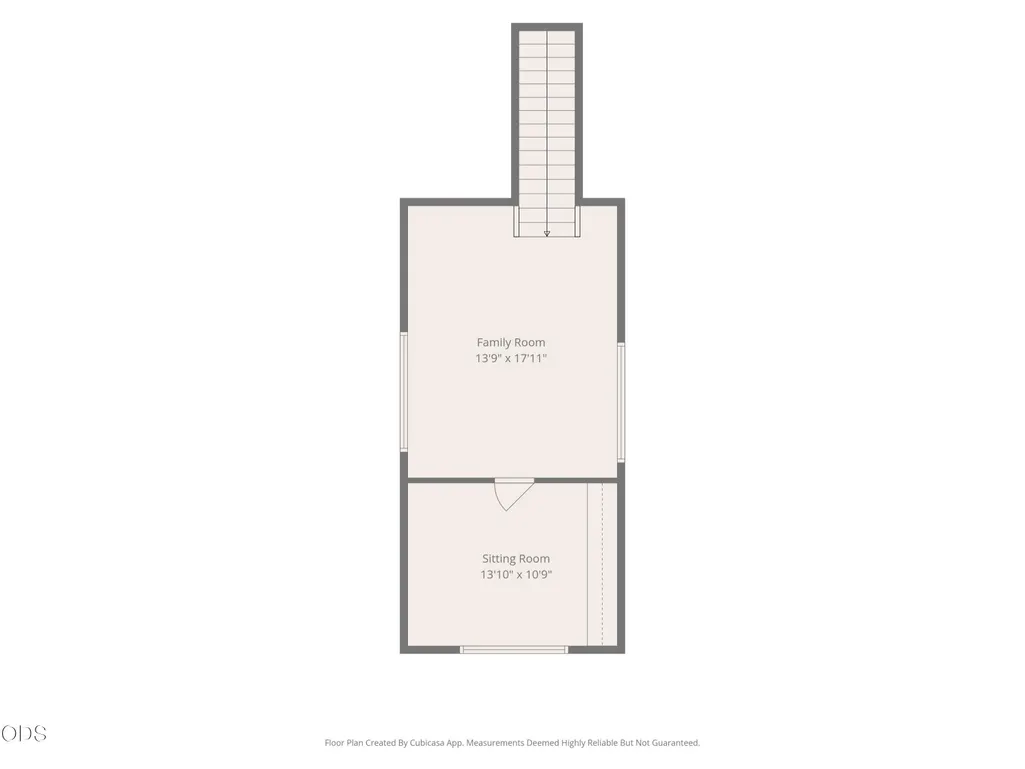
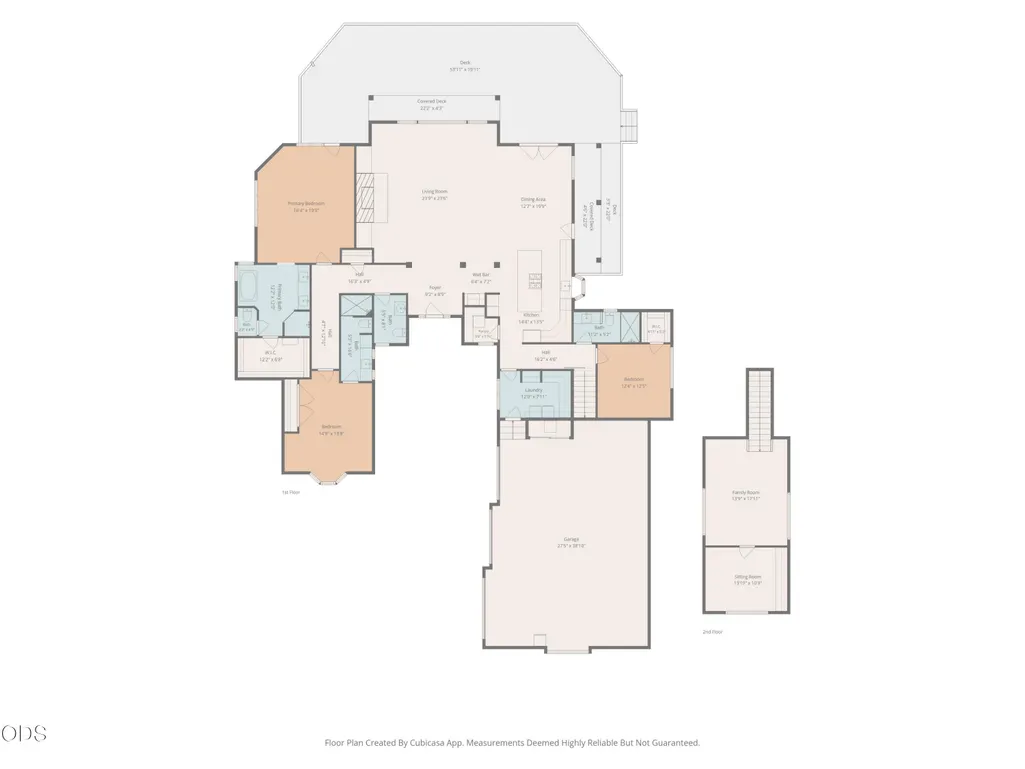
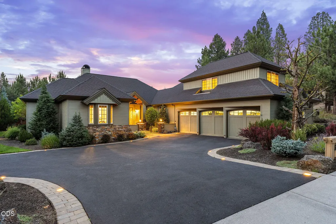
Embrace elevated Bend living in this beautifully crafted residence in The Reserve at Broken Top, perfectly positioned for effortless access to downtown Bend, Northwest Crossing, top dining, schools, medical services, & miles of scenic walking & biking trails. This premier westside location places Bend's year round recreation, culture, & natural beauty right at your doorstep. Inside, vaulted open beam ceilings & a dramatic floor to ceiling stone fireplace define an inviting great room with timeless elegance. The chef's kitchen is appointed with luxury appliances, granite surfaces, a walk in pantry, dry bar, and wine cooler--an ideal setting for both intimate evenings and lively gatherings. Main level living offers a spa inspired primary suite, a guest ensuite, & a third bedroom. Above the garage, a bonus room & dedicated office provide flexible, private spaces for work, creativity, or relaxation. Your new Bend home is waiting for you!
| Elementary School | Middle School | High School |
|---|---|---|
| William E Miller Elem Elementary School | Pacific Crest Middle Middle School | Summit High High School |
| Price History | |
|---|---|
| 7/23/2026 | Listed $1,950,000 |
| 8/25/2026 | 10$1,750,000 |
| 10/5/2026 | 4$1,675,000 |
General Features
| Sewer | Public Sewer |
|---|---|
| Heating | Fireplace(s),Heat Pump,Natural Gas |
| Cooling | Central Air,ENERGY STAR Qualified Equipment |
| Roof | Composition |
| Appliances | Cooktop,Dishwasher,Disposal,Dryer,Microwave,Oven,Refrigerator,Tankless Water Heater,Washer,Wine Refrigerator |
| HOA Fee | 300 |
| Garage Spaces | 3 |
| Architectural Style | Northwest |
| Security Features | Carbon Monoxide Detector(s),Security System Owned,Smoke Detector(s) |
| Construction Materials | Frame |
| Year Built | 2006 |
| View | Territorial |
| Levels | Two |
| Property Subtype | Single Family Residence |
| Tax Year | 2026 |
| Community Features | Short Term Rentals Not Allowed,Trail(s) |
| Assoc Fee Paid Per | Quarterly |
| County | Deschutes |
| New Construction | false |
| Property Type | Residential |
| Association Amenities | Trail(s) |
| HOA | true |
| Attached Garage | true |
| Subdivision Name | Skyliner Summit |
| Garage Y/N | true |
| Full Baths | 3 |
| Status | Pending |
| Directions | NW Mt. Washington Boulevard, west on NW Hosmer Lake Drive, right on NW Champanelle. |
| High School | Summit High |
| City | Bend |
| Senior Community Y/N | false |
| Zoning Description | RS |
| Lot Size Units | Acres |
| Lot Size Square Feet | 15681.6 |
| Elementary School | William E Miller Elem |
| Tax Annual Amount | 10138.34 |
| Middle/Junior High School | Pacific Crest Middle |
| Additional Parcels Y/N | false |
| Virtual Tour | https://framed-visuals.aryeo.com/sites/edvwgbwk/unbranded |
| Structure Type | House |
| Builder Name | Pacwest |
| Standard Status | Pending |
| AttributionContact | karin.johnson@cbrealty.com |
| Sewer_co_Public_sp_Sewer | true |
| Utilities_co_Cable_sp_Connected | true |
| Accessory Dwelling Unit Y/N | No |
Interior Features
| Interior Amenities | Breakfast Bar,Built-in Features,Ceiling Fan(s),Central Vacuum,Double Vanity,Dry Bar,Dual Flush Toilet(s),Enclosed Toilet(s),Granite Counters,Kitchen Island,Linen Closet,Open Floorplan,Pantry,Primary Downstairs,Smart Thermostat,Soaking Tub,Solid Surface Counters,Spa/Hot Tub,Tile Shower,Vaulted Ceiling(s),Walk-In Closet(s) |
|---|---|
| Basement | None |
| Flooring | Carpet,Hardwood,Tile |
| Fireplace Features | Gas,Great Room |
| Common Walls | No Common Walls |
| Air Conditioning Y/N | true |
| Heating Y/N | true |
| Window Features | Double Pane Windows,Garden Window(s),Skylight(s),Vinyl Frames |
| Fireplace Y/N | true |
| Half Baths | 1 |
| Total Bedrooms | 3 |
| LivingAreaSource | Assessor |
| Total Baths | 4 |
| Heating-Heat Pump | true |
| Heating-Natural Gas | true |
Exterior Features
| Exterior Amenities | Courtyard,Spa/Hot Tub |
|---|---|
| Parking Features | Asphalt,Attached,Driveway,Garage Door Opener |
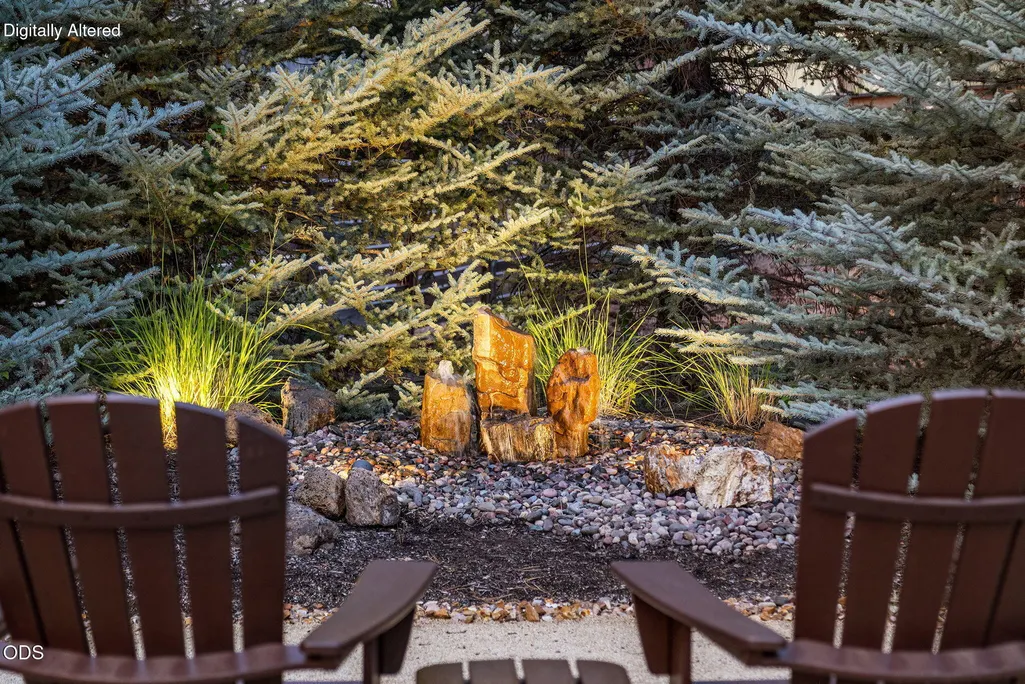
| Lot Features | Drip System,Landscaped,Level,Sprinkler Timer(s),Sprinklers In Front,Sprinklers In Rear,Water Feature |
| Water Source | Backflow Domestic,Public |
| Inclusions | Kitchen refrigerator, W/D, under counter wine cooler, Kirkland gas BBQ, hot tub, small side yard storage cabinet |
| Lot Size Area | 0.36 |
| Foundation Details | Stemwall |
| Building Area Total | 3270 |
| Lot Size Acres | 0.36 |
| Road Surface Type | Paved |
| Horse Y/N | false |
| Irrigation Water Rights Y/N | false |
Amenities
- Foreclosure
- Views
- Short Sale
- New Construction
- Adult 55+
- Lease To Own
- No HOA Fees
- Furnished
- Primary On Main
- Air Conditioning
- Seller Finance
- Green
- Fixer Upper
- Horse
- Golf
- Fireplace
- Deck
- Garage
- Basement
- Pool
Property vs Single Family Average in 97703
Price
Taxes
Year Built
In The Neighborhood
Reduced
Bend
$ 979,000
- Type
- Single Family
- Size
- 3,500 SqFt
- Rooms
- 5 Beds + 3 Baths
 Keller Williams Realty Central Oregon
Reduced
Bend
$ 999,000
- Type
- Single Family
- Size
- 2,609 SqFt
- Rooms
- 4 Beds + 3 Baths
Engel & Voelkers Bend
Open House
Bend
$ 1,750,000
- Type
- Single Family
- Size
- 3,923 SqFt
- Rooms
- 4 Beds + 3 Baths
RE/MAX Key Properties
 Southern Oregon Multiple Listing Service All information deemed reliable but not guaranteed. All properties are subject to prior sale, change or withdrawal. Neither listing broker(s) or information provider(s) shall be responsible for any typographical errors, misinformation, misprints and shall be held totally harmless. Listing(s) information is provided for consumer's personal, non-commercial use and may not be used for any purpose other than to identify prospective properties consumers may be
